

Cold Store Design & Construction
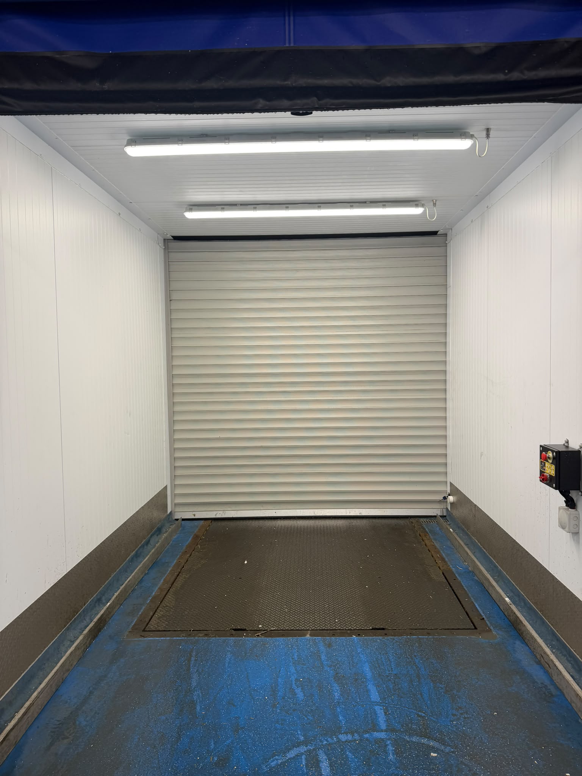
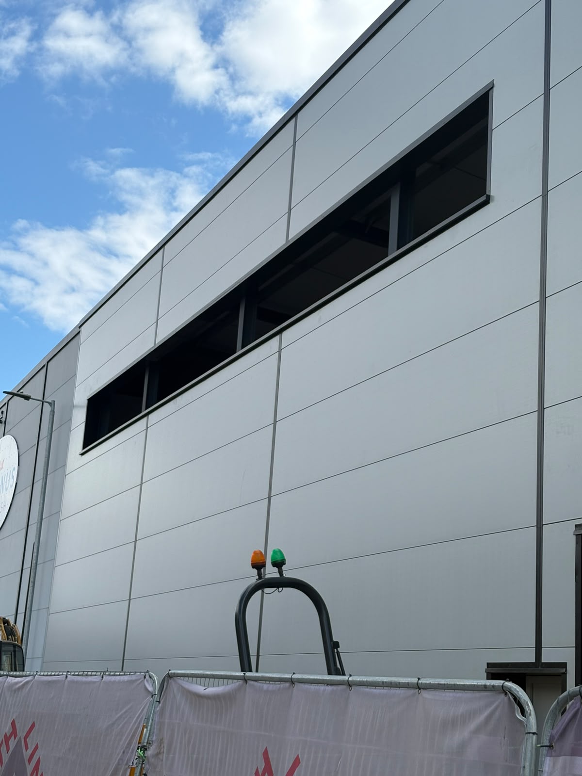
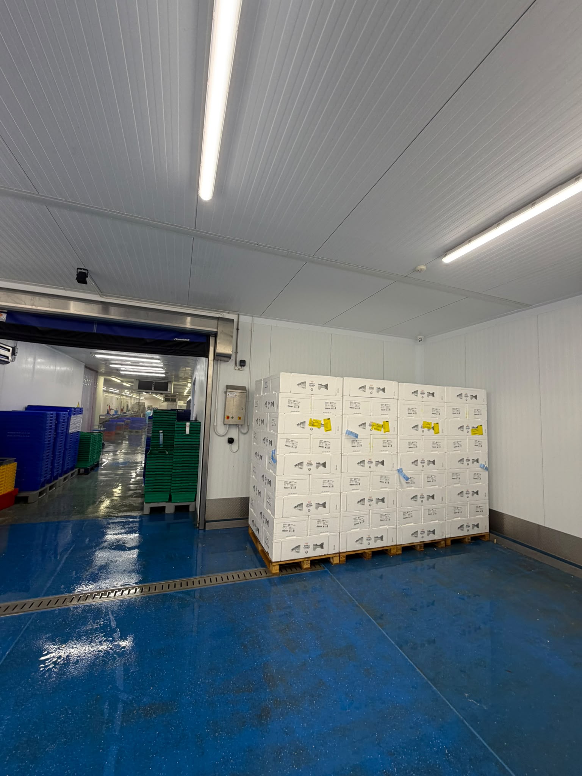
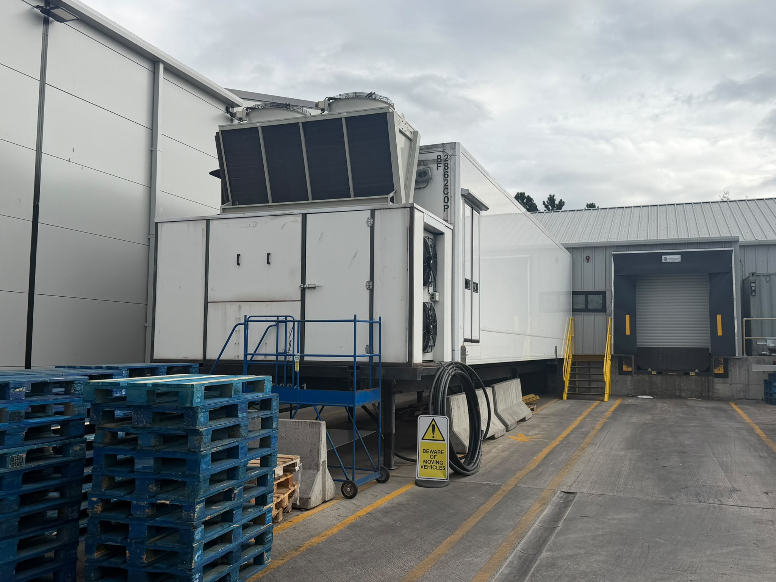
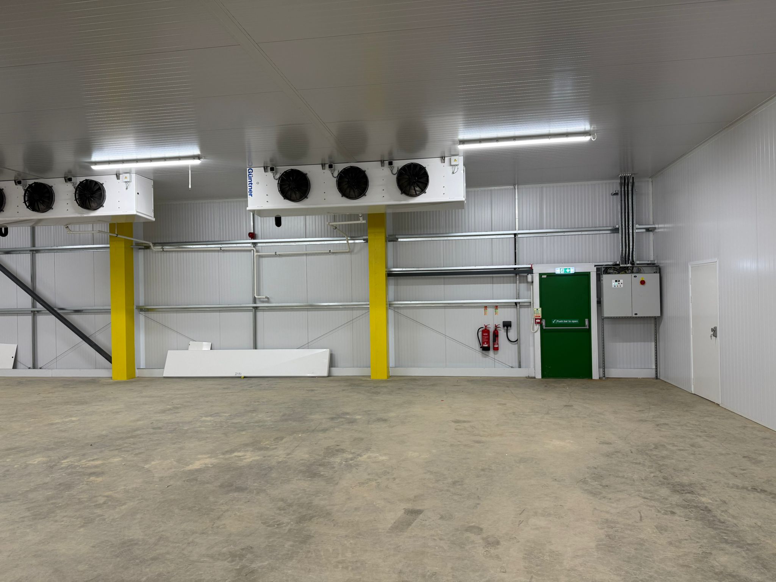
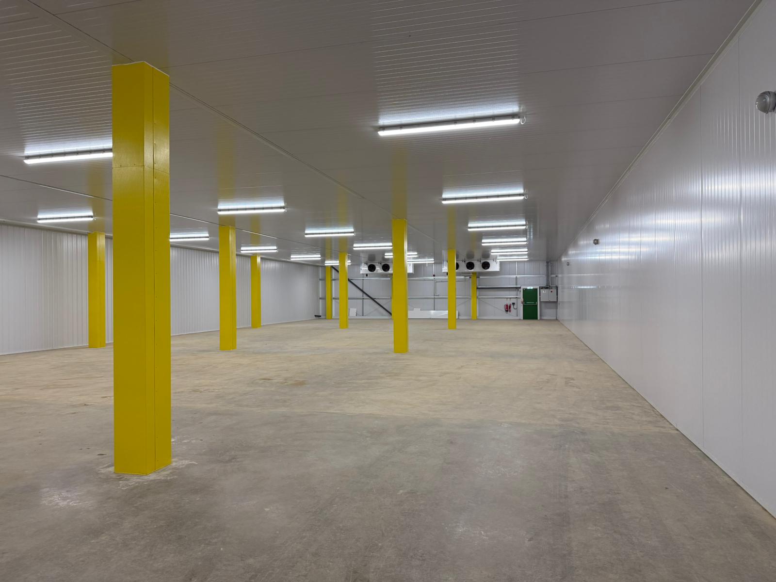
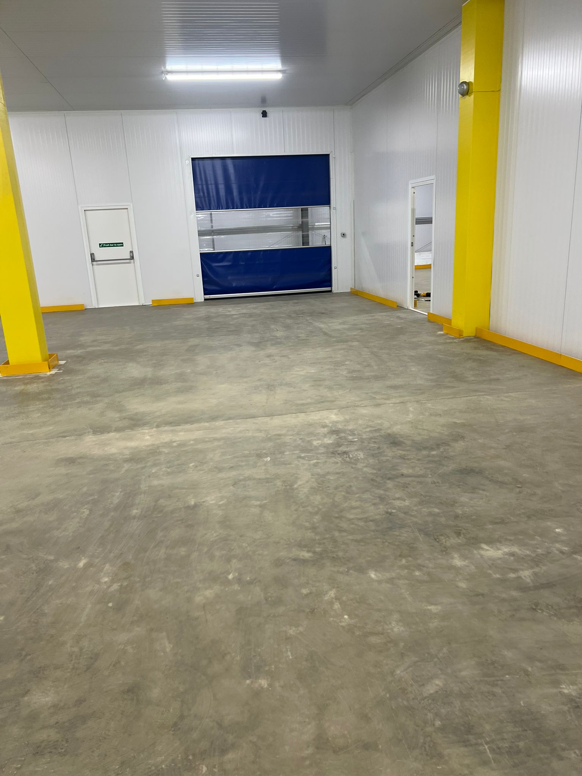
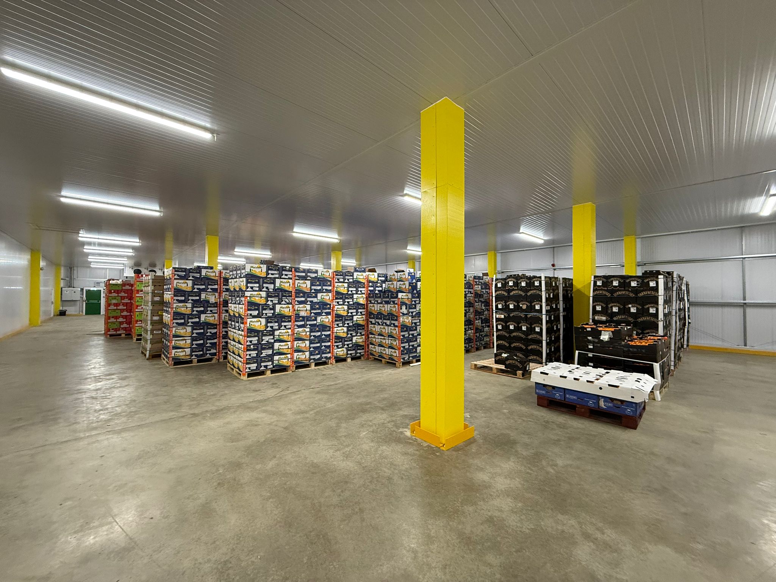
From a cold room within your existing premises to a purpose-built chilled facility, South Lincs Construction brings the building and cold store together in one complete project.
We build, extend and refurbish cold stores, cold rooms, chilled production areas and freezer facilities for producers, processors and distributors.
Our turnkey approach brings construction and specialist refrigeration together under one main contractor, giving you one point of contact from the initial plans through to handover.
The cold store. The building. Everything around it.
A cold store project often involves much more than insulated walls and refrigeration. You may need a new building, additional drainage, upgraded flooring, loading access or alterations to your existing premises.
We manage these elements as one coordinated project. Our experience spans groundworks, steel-framed construction, roofing, cladding and internal fitout, alongside the specialist requirements of temperature-controlled spaces.
Whether you are converting a warehouse, extending a food factory or developing a new site, we take responsibility for bringing the work together—so you have fewer contractors to coordinate and clear accountability throughout.
Cold stores & cold rooms
Chilled storage for ingredients, fresh produce and finished products. We deliver cold rooms within existing buildings, extensions to increase capacity and standalone cold storage facilities, planned around your products, storage requirements and daily movements.
Chilled production & packing areas
Temperature-controlled spaces for processing, preparation, packing and dispatch. We coordinate the building layout, insulated panelling, hygienic finishes, flooring and drainage around the way your team works.
Freezer rooms & frozen storage
Freezer facilities for businesses producing, handling or distributing frozen goods. We bring the enclosure, floor construction, access arrangements and specialist refrigeration requirements into one coordinated build.
Blast-freezing & blast-chilling facilities
Facilities designed around your product, throughput and processing requirements. Working with specialist refrigeration partners, we coordinate the construction and system installation as part of your wider project.
New builds, extensions & conversions
Build a new facility
Create a purpose-built cold store or temperature-controlled building, with SLC managing everything from groundworks and the steel frame to the internal fitout and specialist installations.
Extend your existing premises
Add chilled or frozen capacity alongside your current operation, with access, connections and construction sequencing considered from the outset.
Convert or refurbish existing space
Turn an existing warehouse or production area into temperature-controlled space, or adapt an ageing facility to meet changing operational needs.
For work within occupied premises, we agree access, phasing and working arrangements with your team to help minimise disruption.
Depending on your requirements, our scope can include:
Design coordination and project management.
Groundworks, foundations and drainage.
Steel-framed buildings and structural alterations.
Roofing and external cladding.
Insulated wall and ceiling panels.
Cold store doors and access arrangements.
Flooring, hygienic finishes and internal fitout.
Electrical services.
Specialist refrigeration design, installation and commissioning through our delivery partners.
External yards and loading areas.