

Commercial Fit-Out & Interior Refurbishment
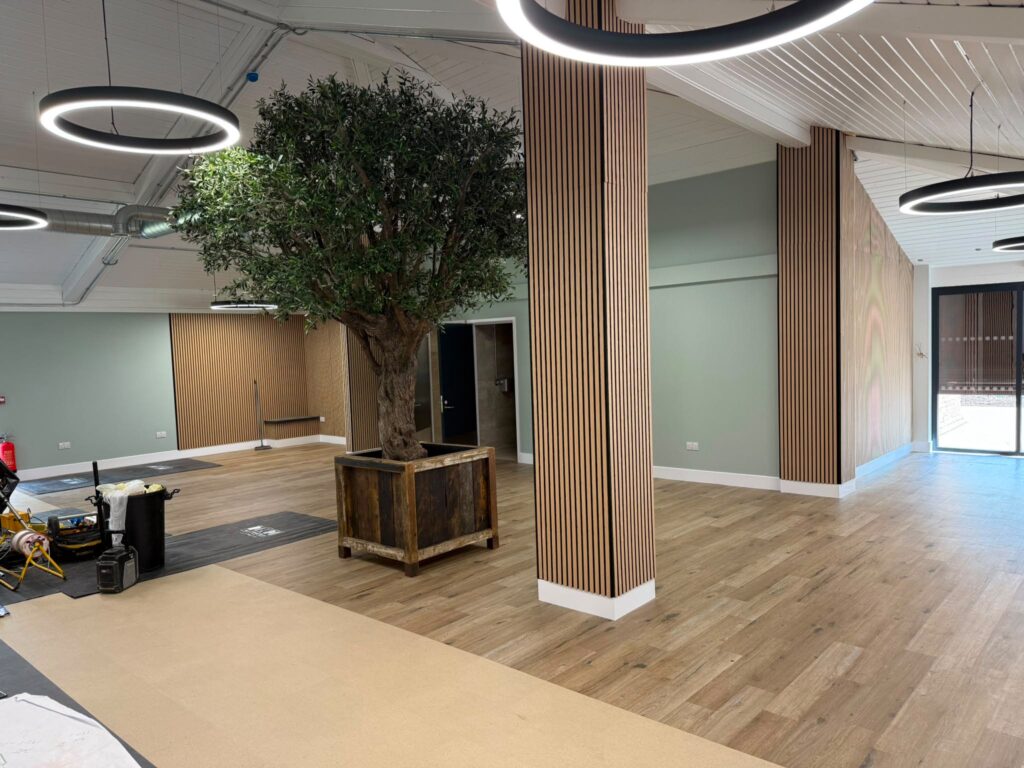
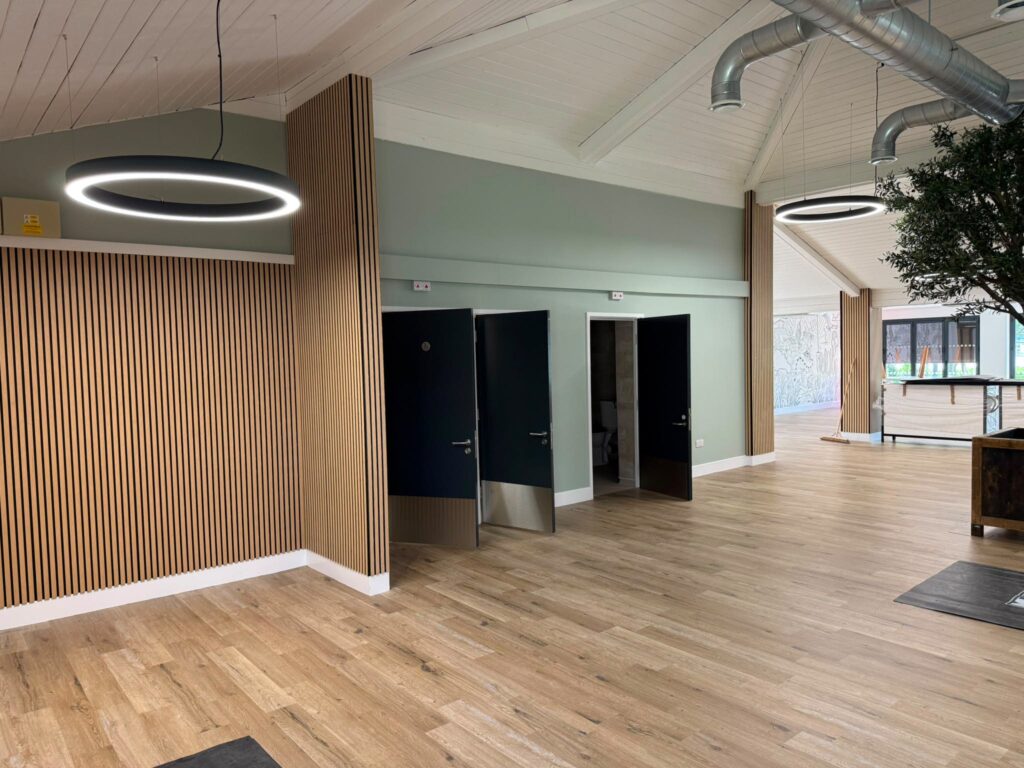
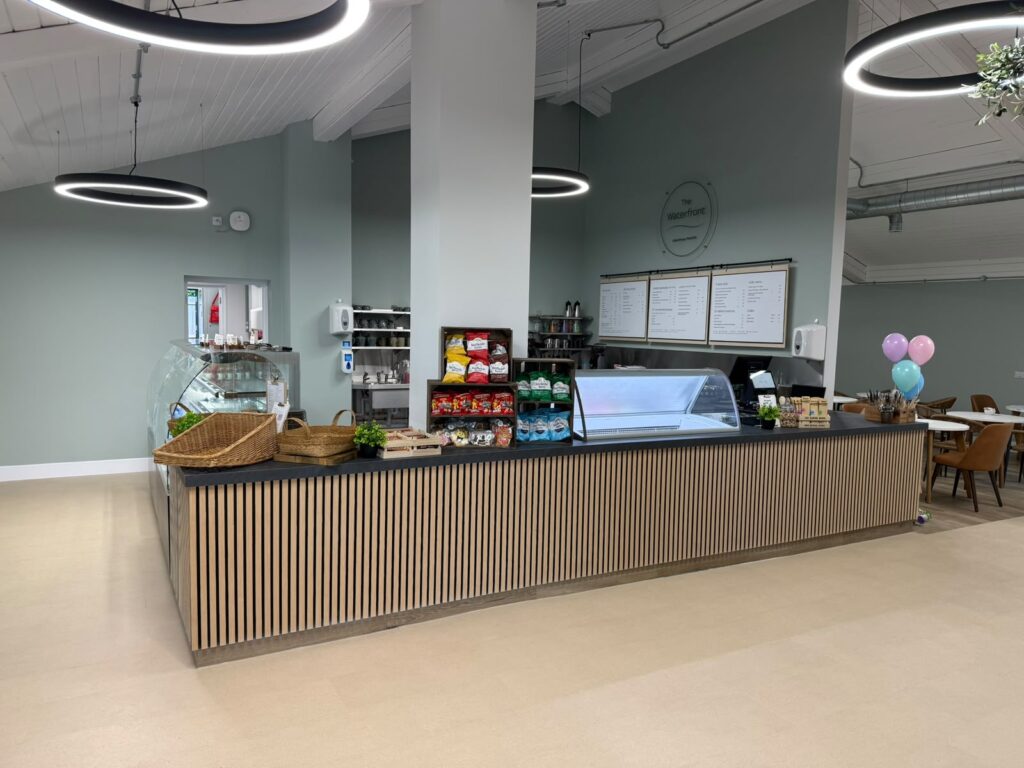
South Lincs Construction fits out and refurbishes commercial interiors, from offices and staff facilities to complete internal layouts for industrial buildings, leisure facilities and public sector buildings. We deliver standalone projects and interior works as part of larger construction schemes.
Whether you’re moving into an empty unit, updating tired premises or adapting a building as your business grows, we can manage the work from initial plans through to the finished space.
Built on experience, inside and out
Established in 1983, South Lincs Construction built its reputation in steel-framed buildings, roofing and cladding. Delivering the spaces inside those buildings was a natural progression, as our work grew to include complete construction projects.
Interior fit-out has long been part of that work. Alongside the structure and external envelope, we’ve delivered the offices, meeting rooms, staff facilities and working areas that make a building ready to use.
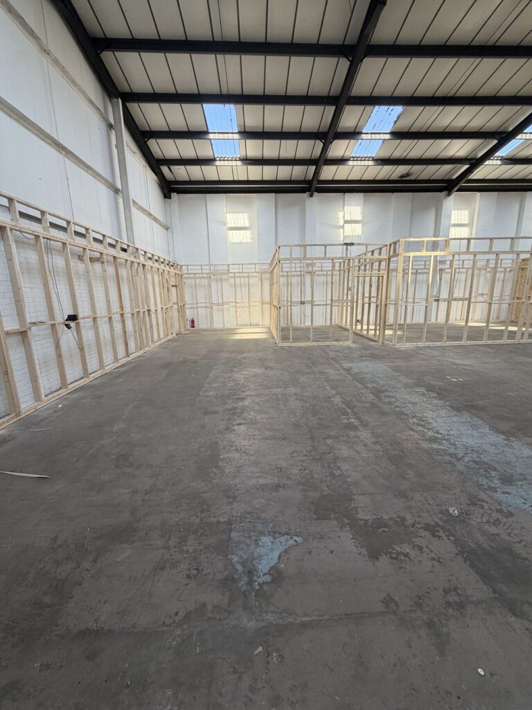
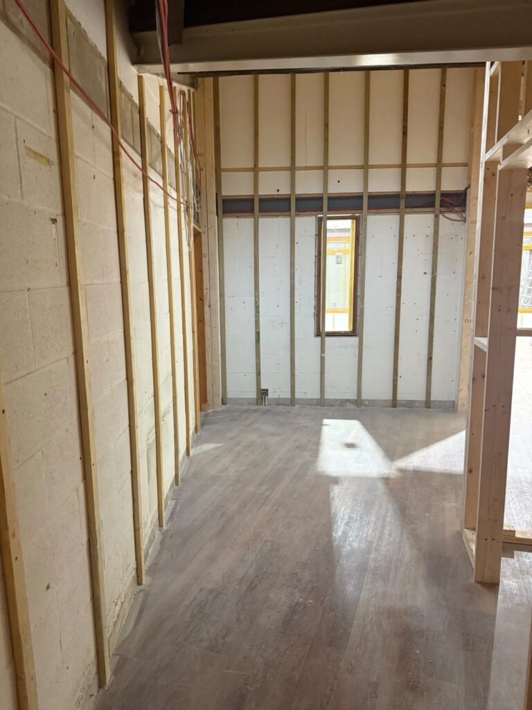
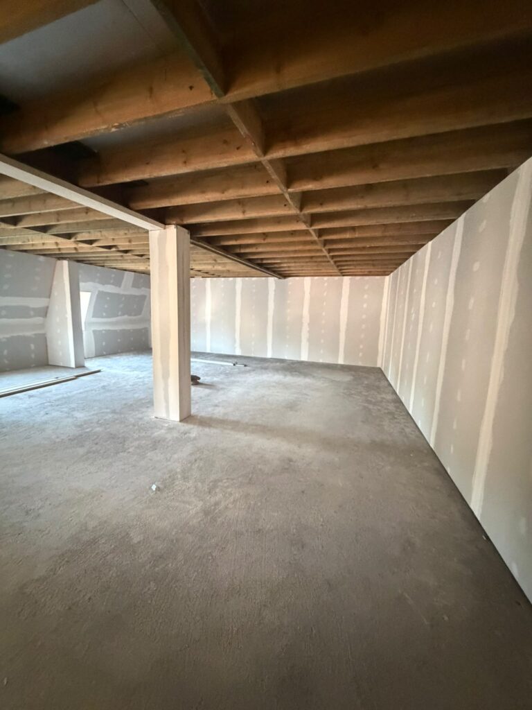
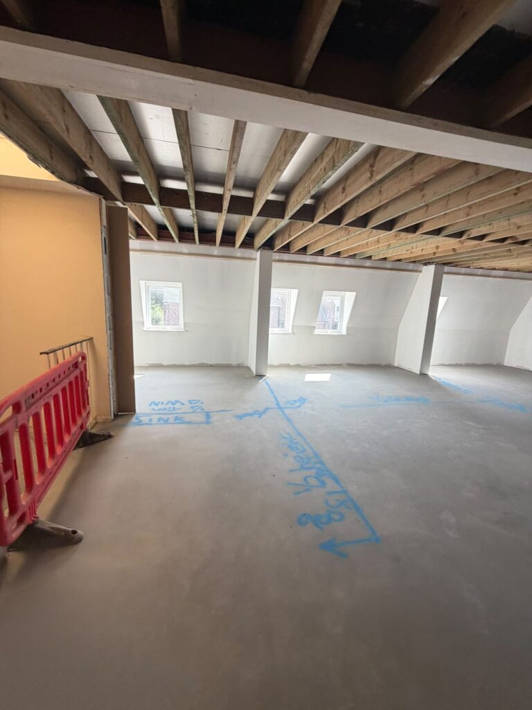
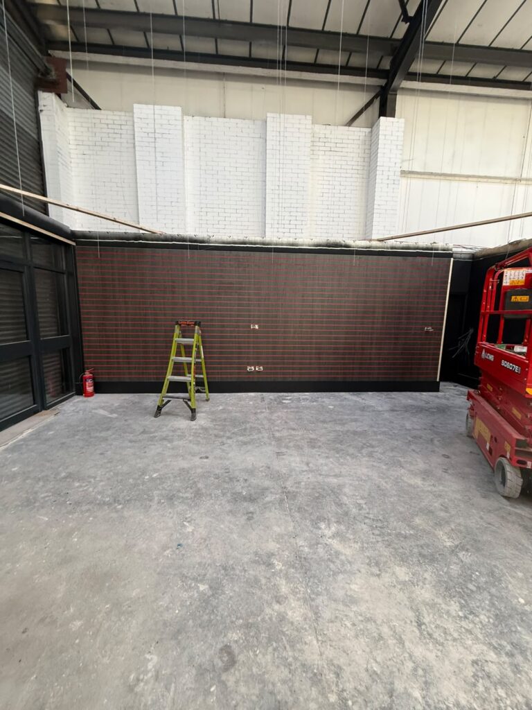
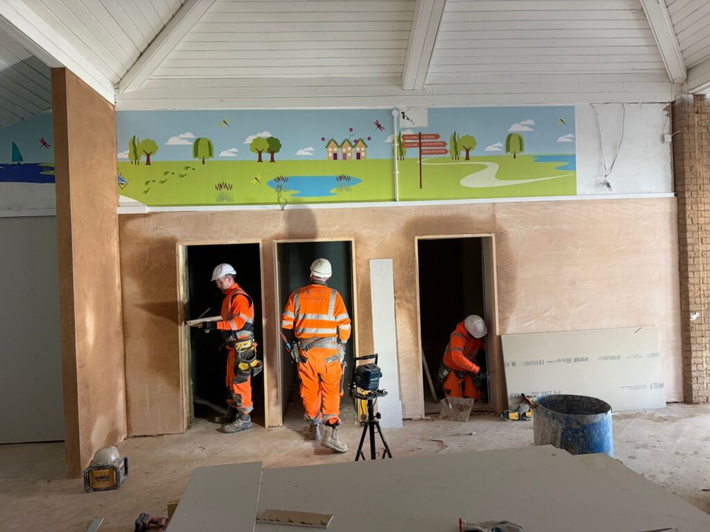
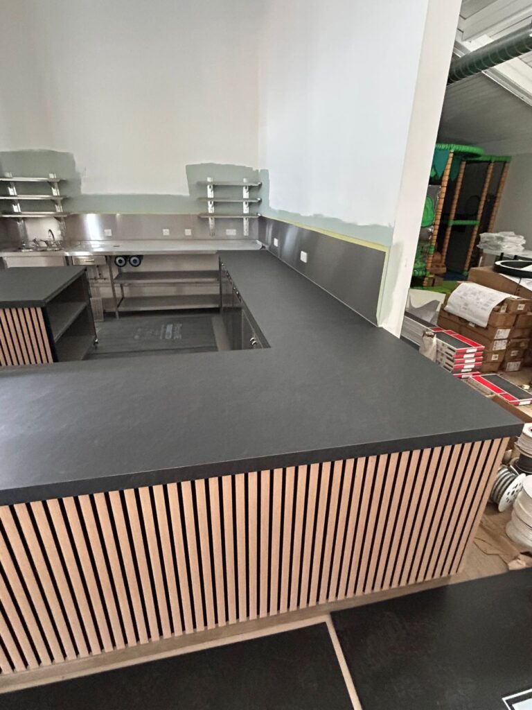
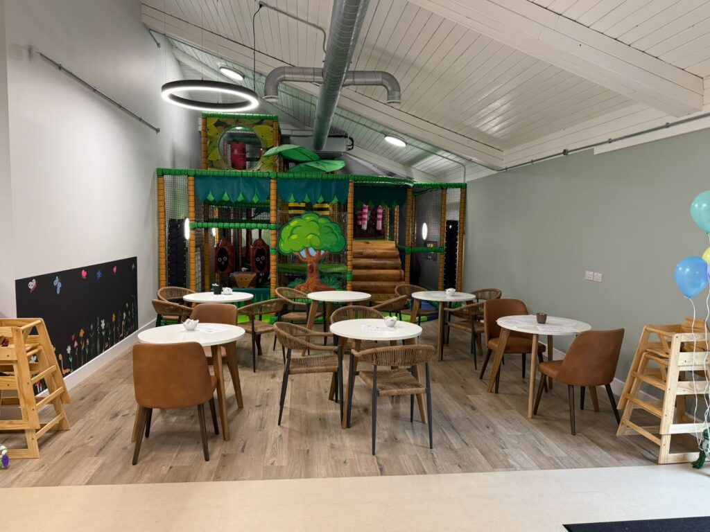
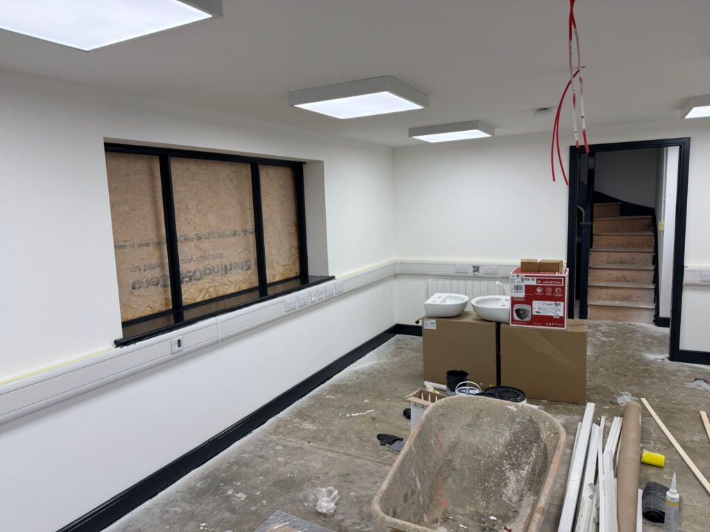
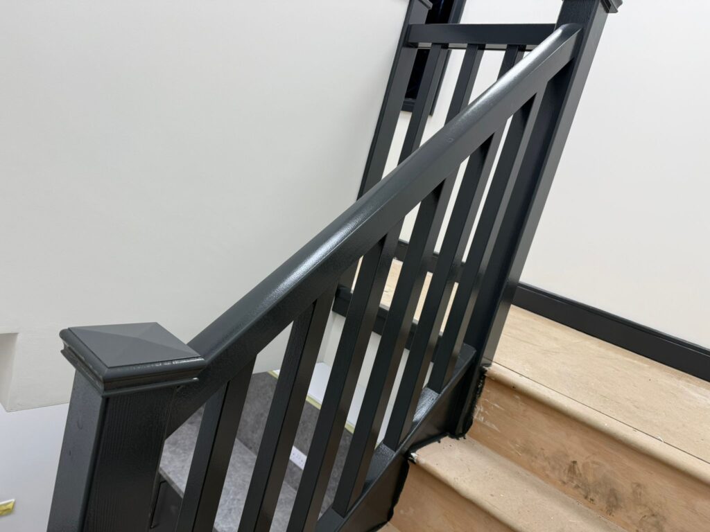
Interiors that work for your business
We work with business owners, landlords and architects to turn those requirements into practical spaces. That might mean creating offices within a warehouse, improving staff facilities or reconfiguring an existing workplace.
Our fit-out and refurbishment works include:
Offices and meeting rooms — new layouts, glass partitions and enclosed workspaces.
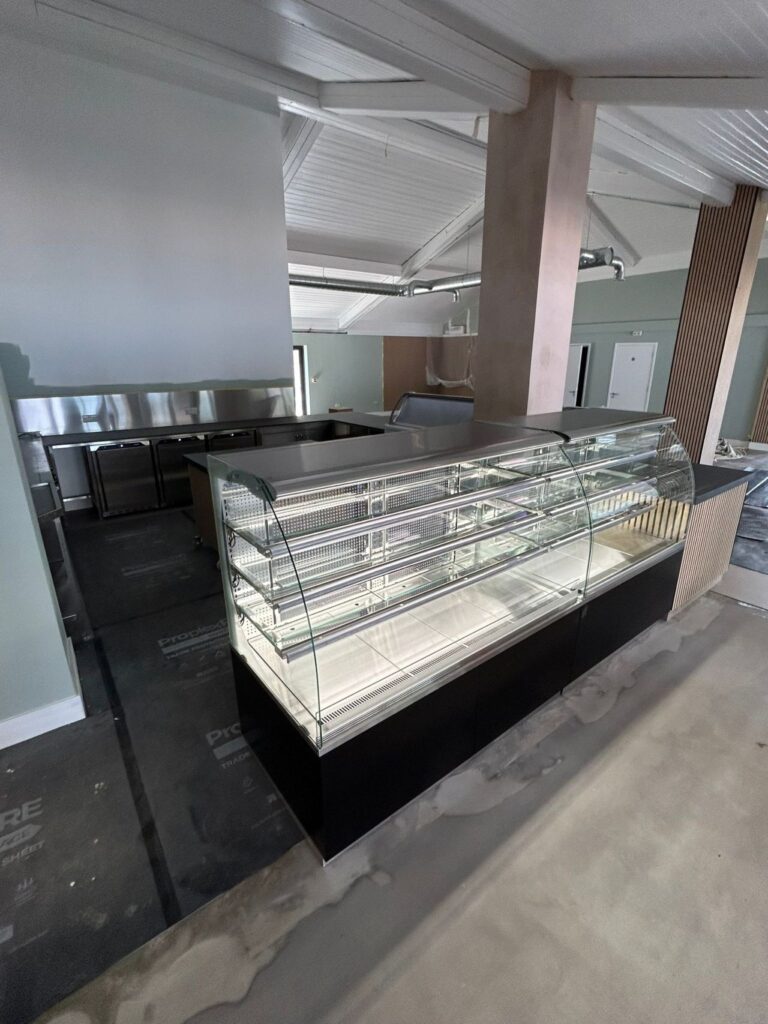
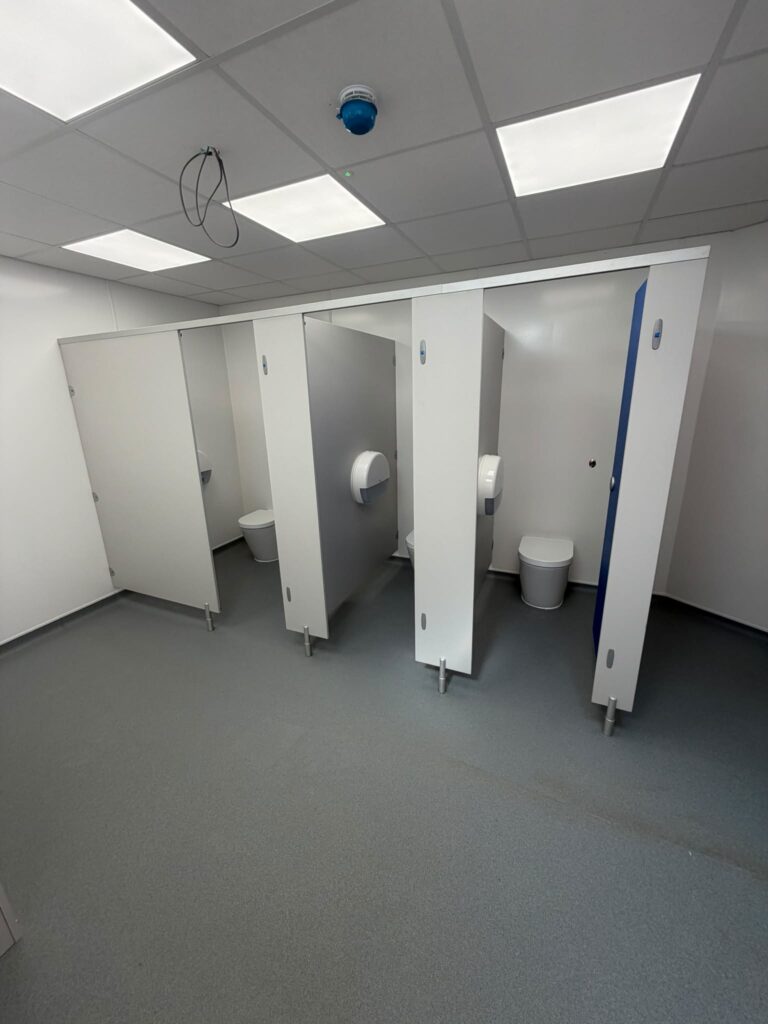
Staff facilities — kitchens, canteens, toilets and welfare areas.
Partitions and ceilings — stud walls, dry lining, suspended ceilings and fire-rated partitions.
Floors and finishes — commercial flooring, joinery, internal doors and decoration.
Building services — electrical installations, lighting, plumbing, heating, ventilation and cooling.
Power, data and safety systems — coordinated with the layout and use of the space.
Mezzanines and structural alterations — where the project calls for more space or changes to the building itself.
One contractor to bring it together
Much of our fit-out work is delivered by our own team, including carpentry, electrical, plumbing, decorating and flooring. Having these trades in-house gives us direct control over quality, sequencing and day-to-day progress, with specialist subcontractors brought in where needed.
You have one point of contact throughout. We can work to your architect’s drawings or help develop the scope with you, and our wider construction experience means we can also handle structural, roofing or cladding works where the project requires them.